Follow Us :


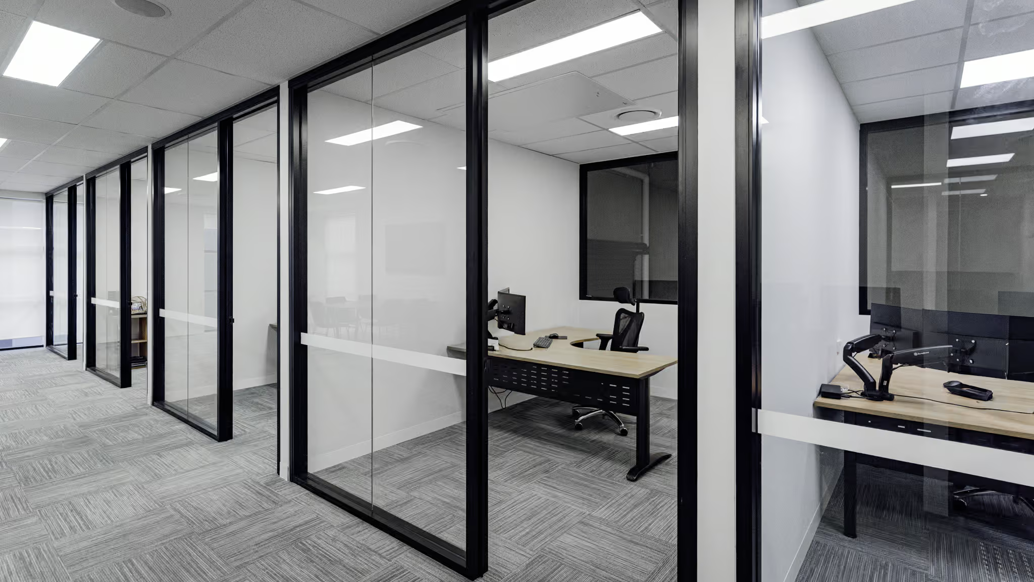
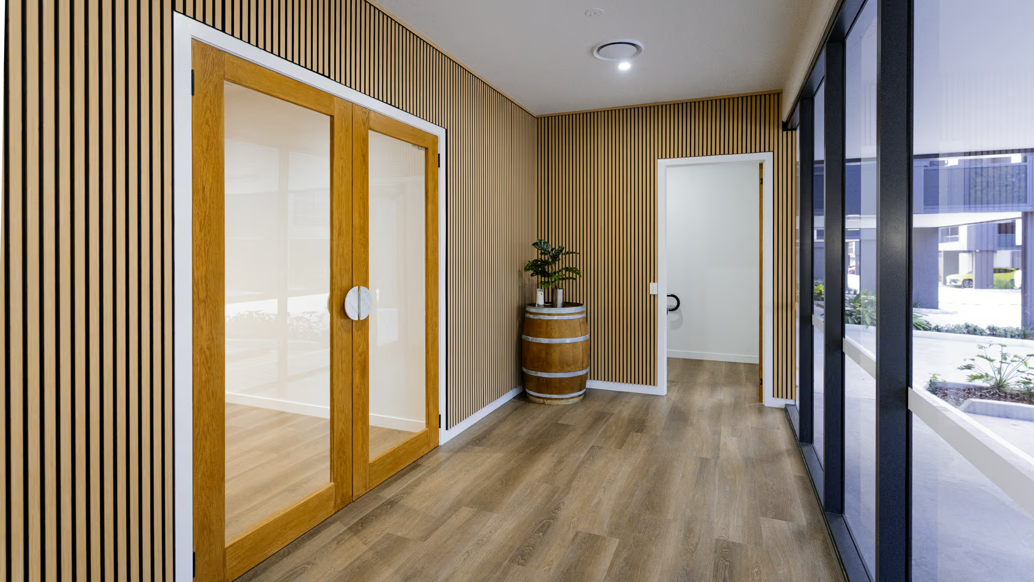
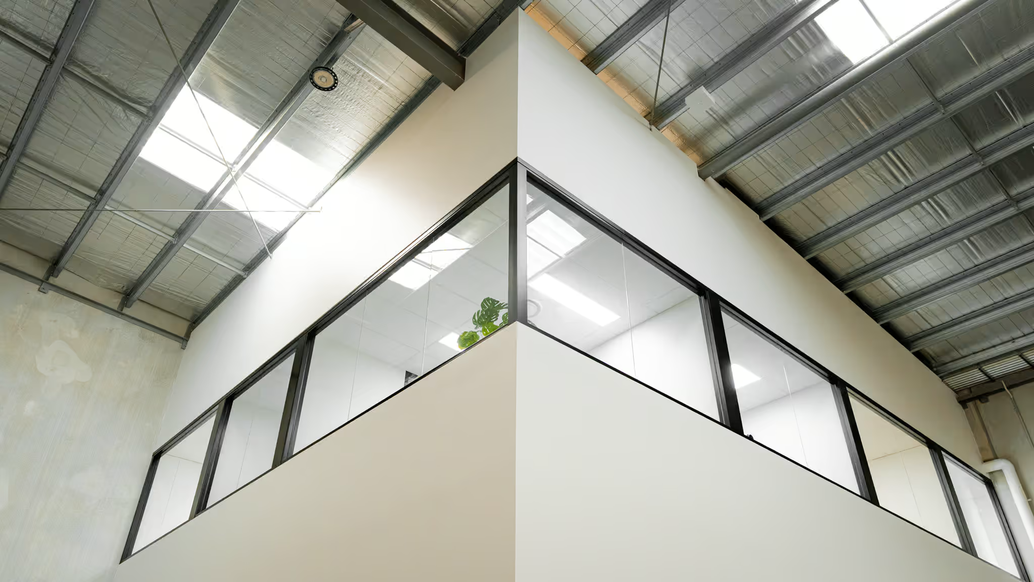
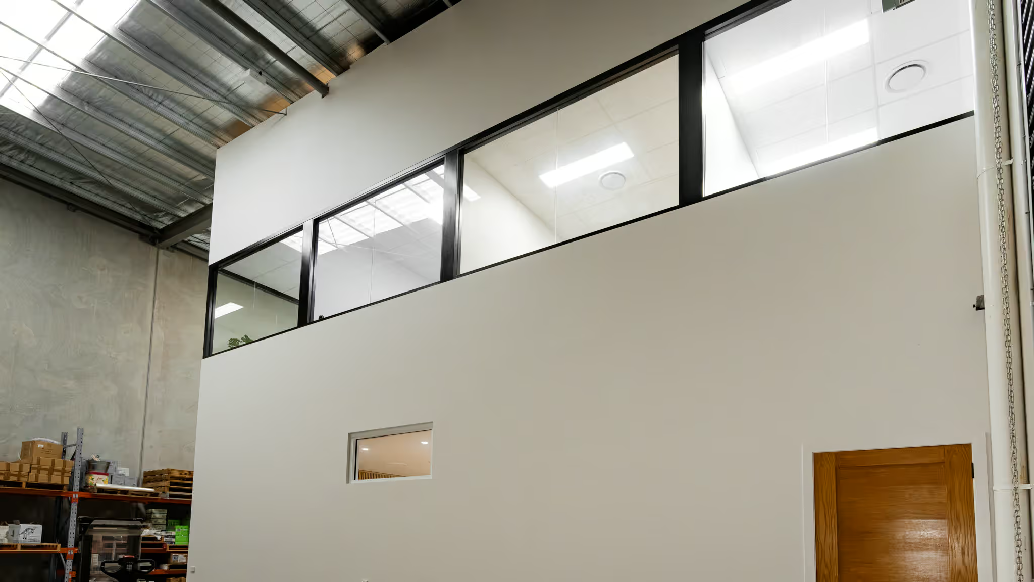
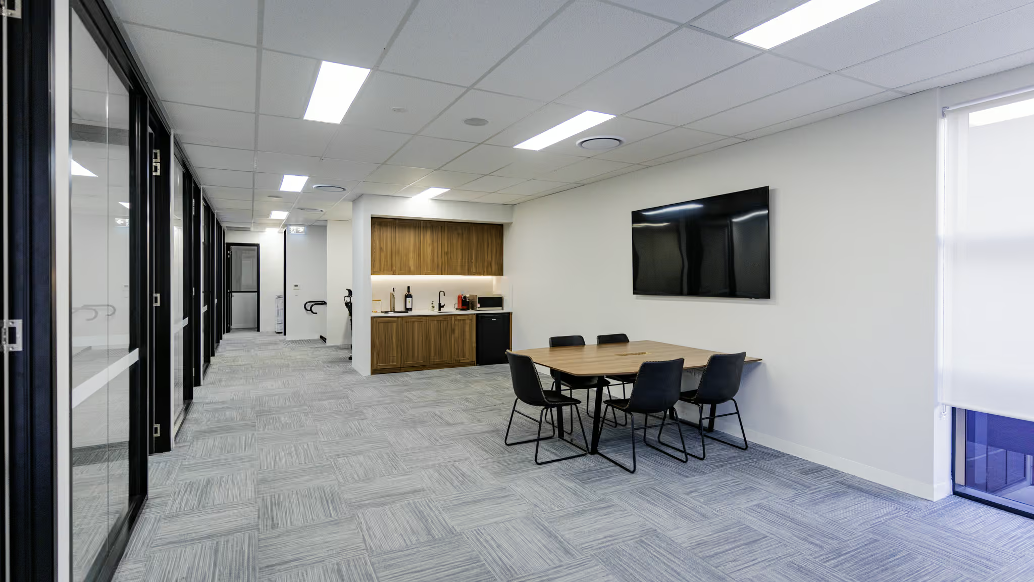
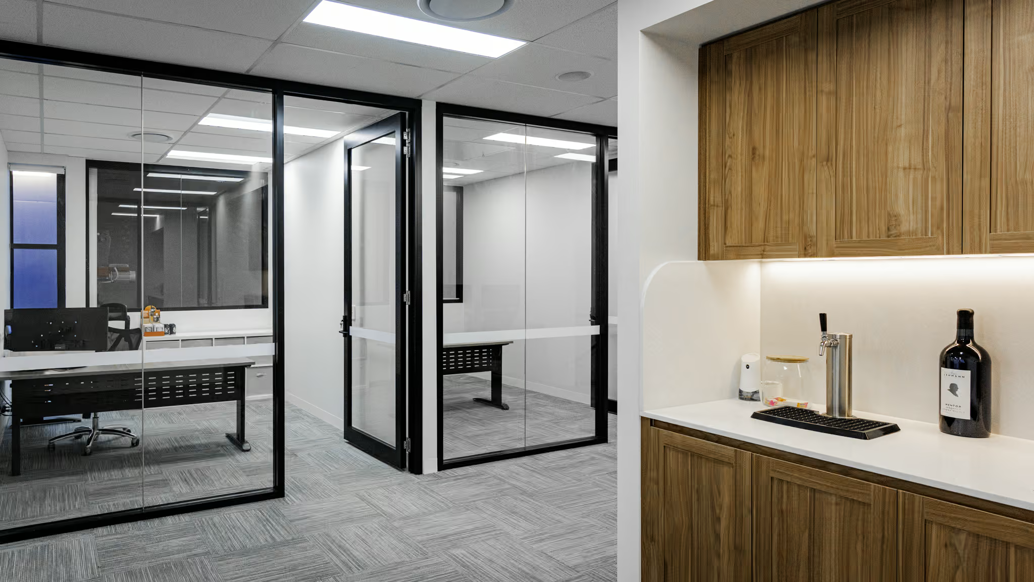
Explore the Casella Family Brands office fitout in Helensvale by ENP Fitouts, featuring black-framed glass partitions, timber batten feature walls, custom joinery, and a refined commercial workspace built within an existing warehouse.
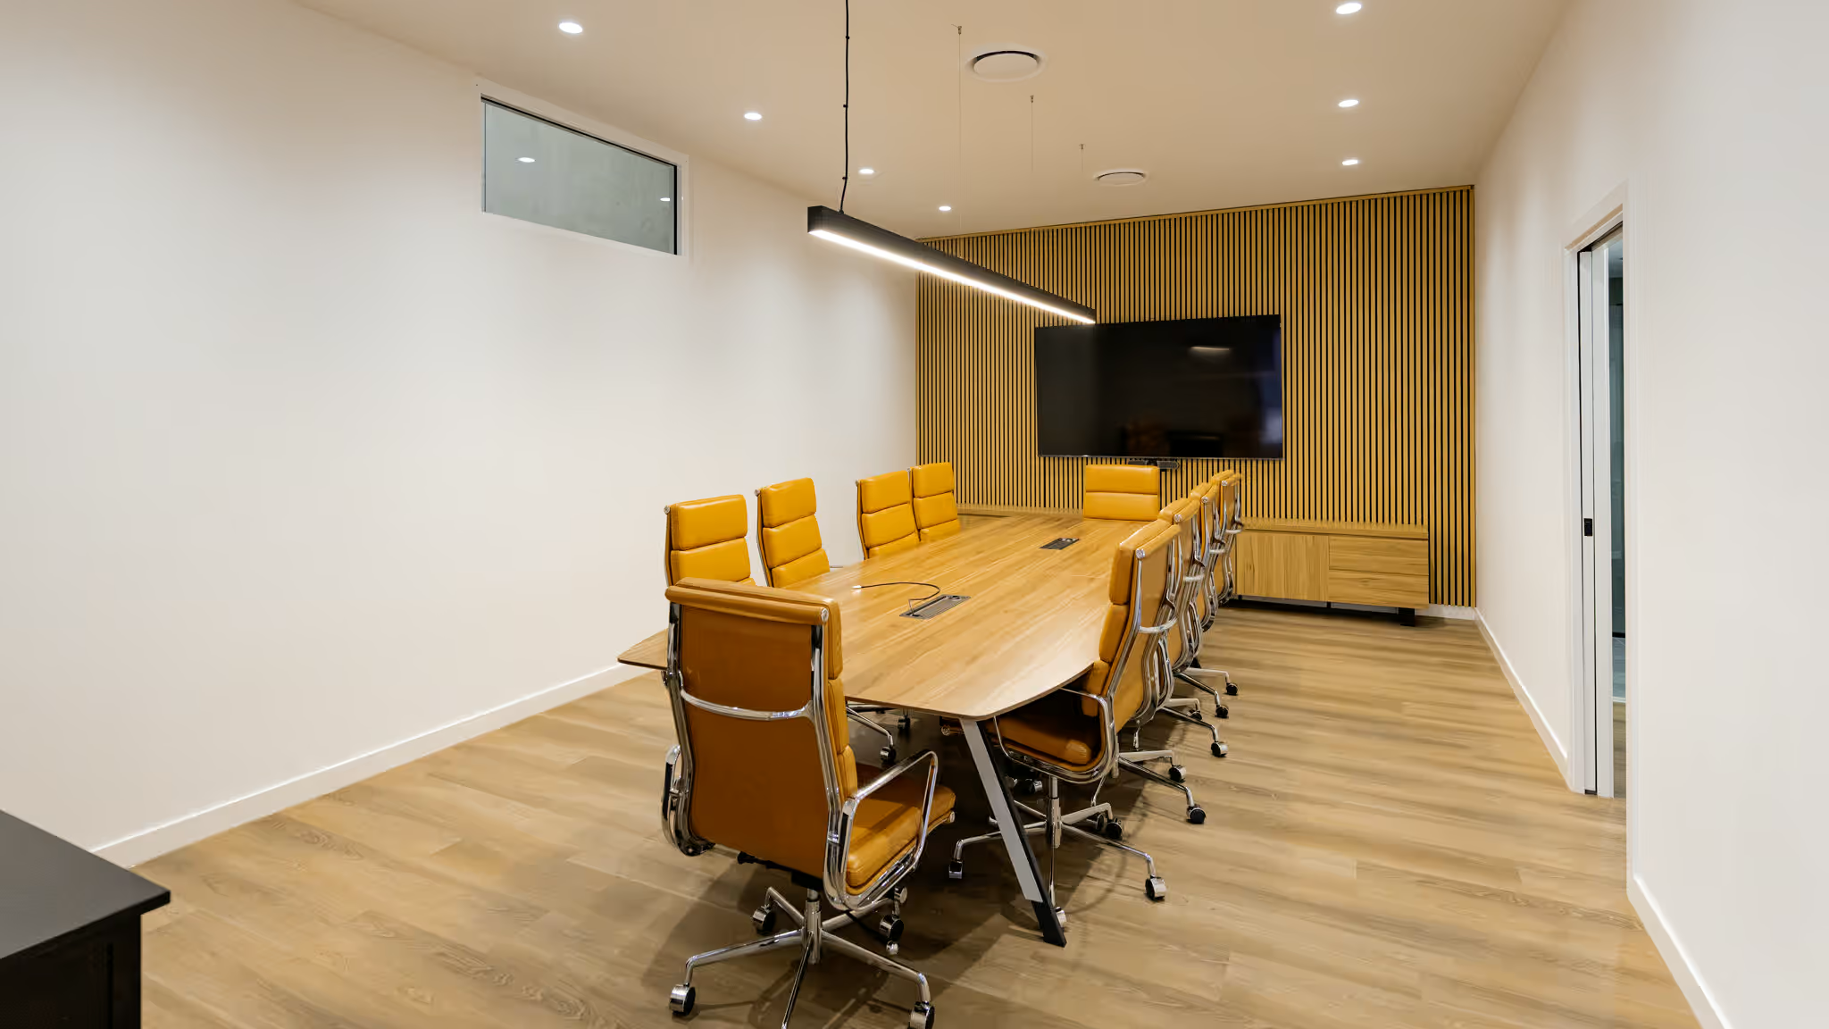
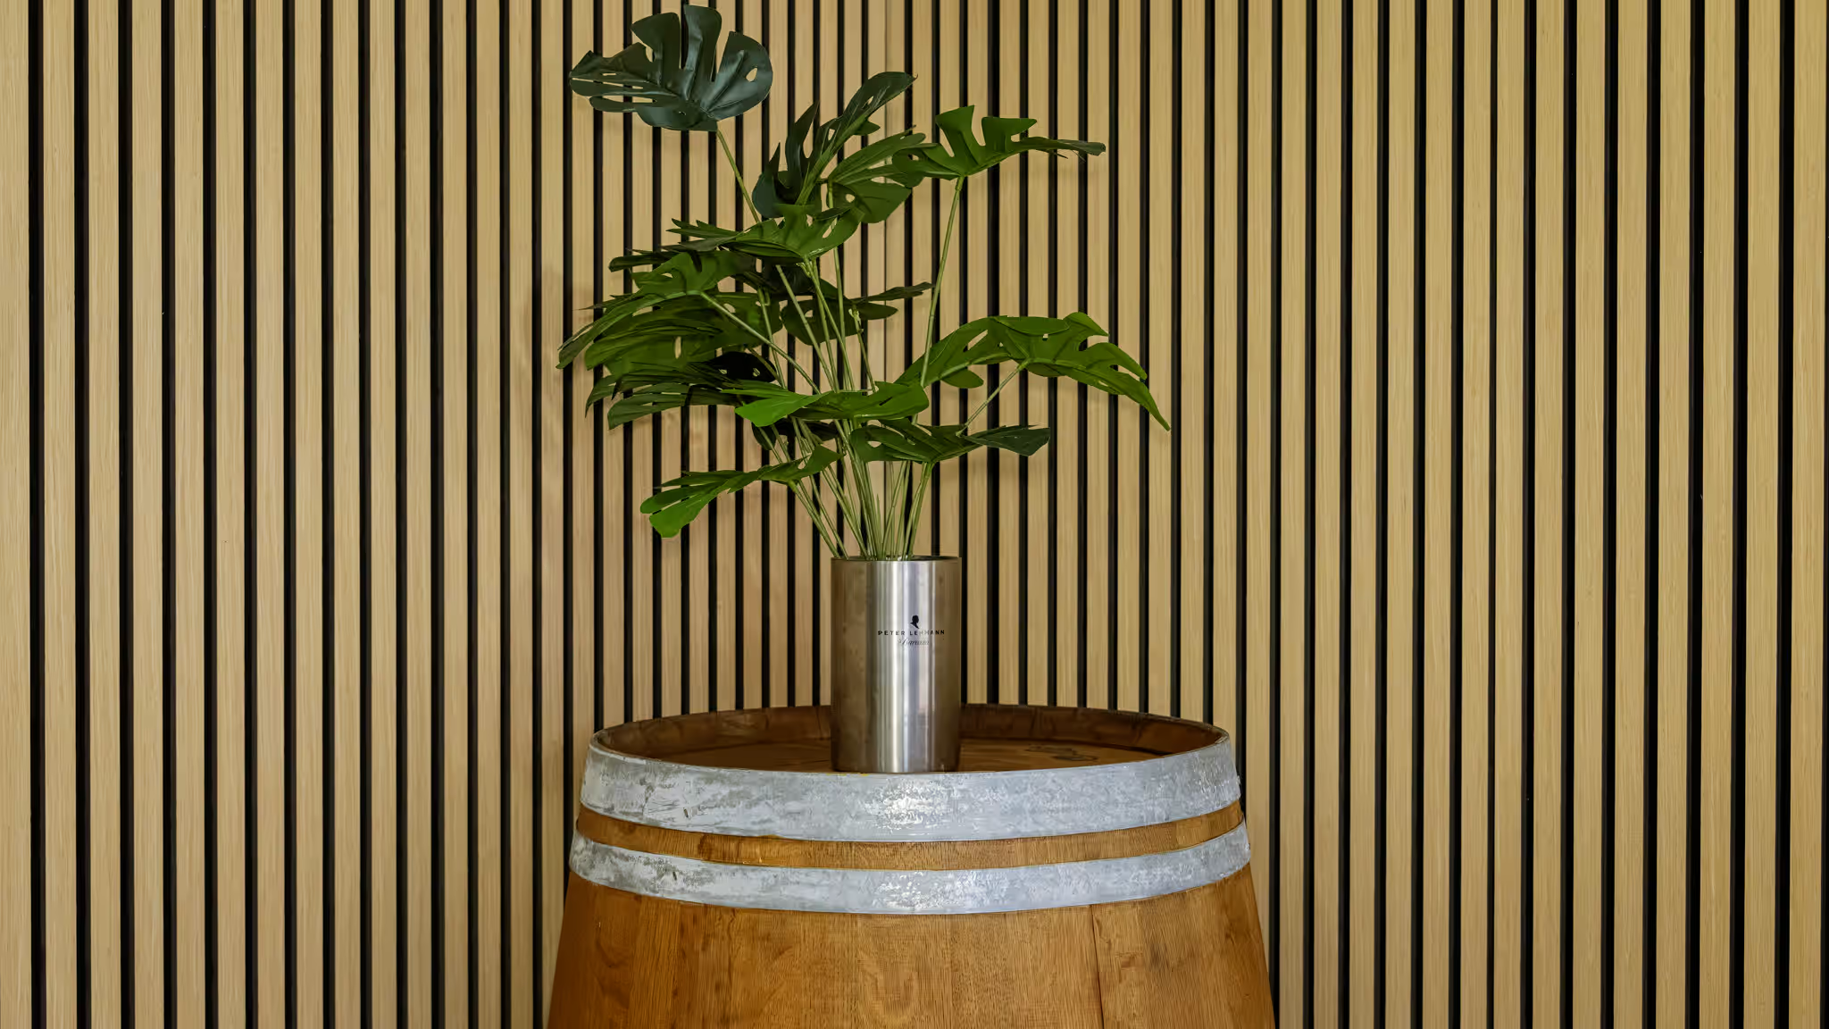
ENP Fitouts delivered a refined commercial office fitout for Casella Family Brands in Helensvale, transforming an existing warehouse tenancy into a polished, light-filled workplace. Spanning 222 m², the fitout blends sleek black-framed glazing with warm timber finishes to create a professional environment that balances focus, collaboration, and brand character. From full-height glass private offices and custom timber workstations to a striking timber batten reception and a boardroom finished in natural veneer and tan leather, every space was carefully considered for both function and feel. Built within the original warehouse shell, the design makes the most of the building’s height and natural light while delivering a contemporary, high-performing head office tailored to the Casella team.
Date Completed:
May 12, 2026
client:
Casella Family Brands
SQM:
222 m²
Location:
Helensvale
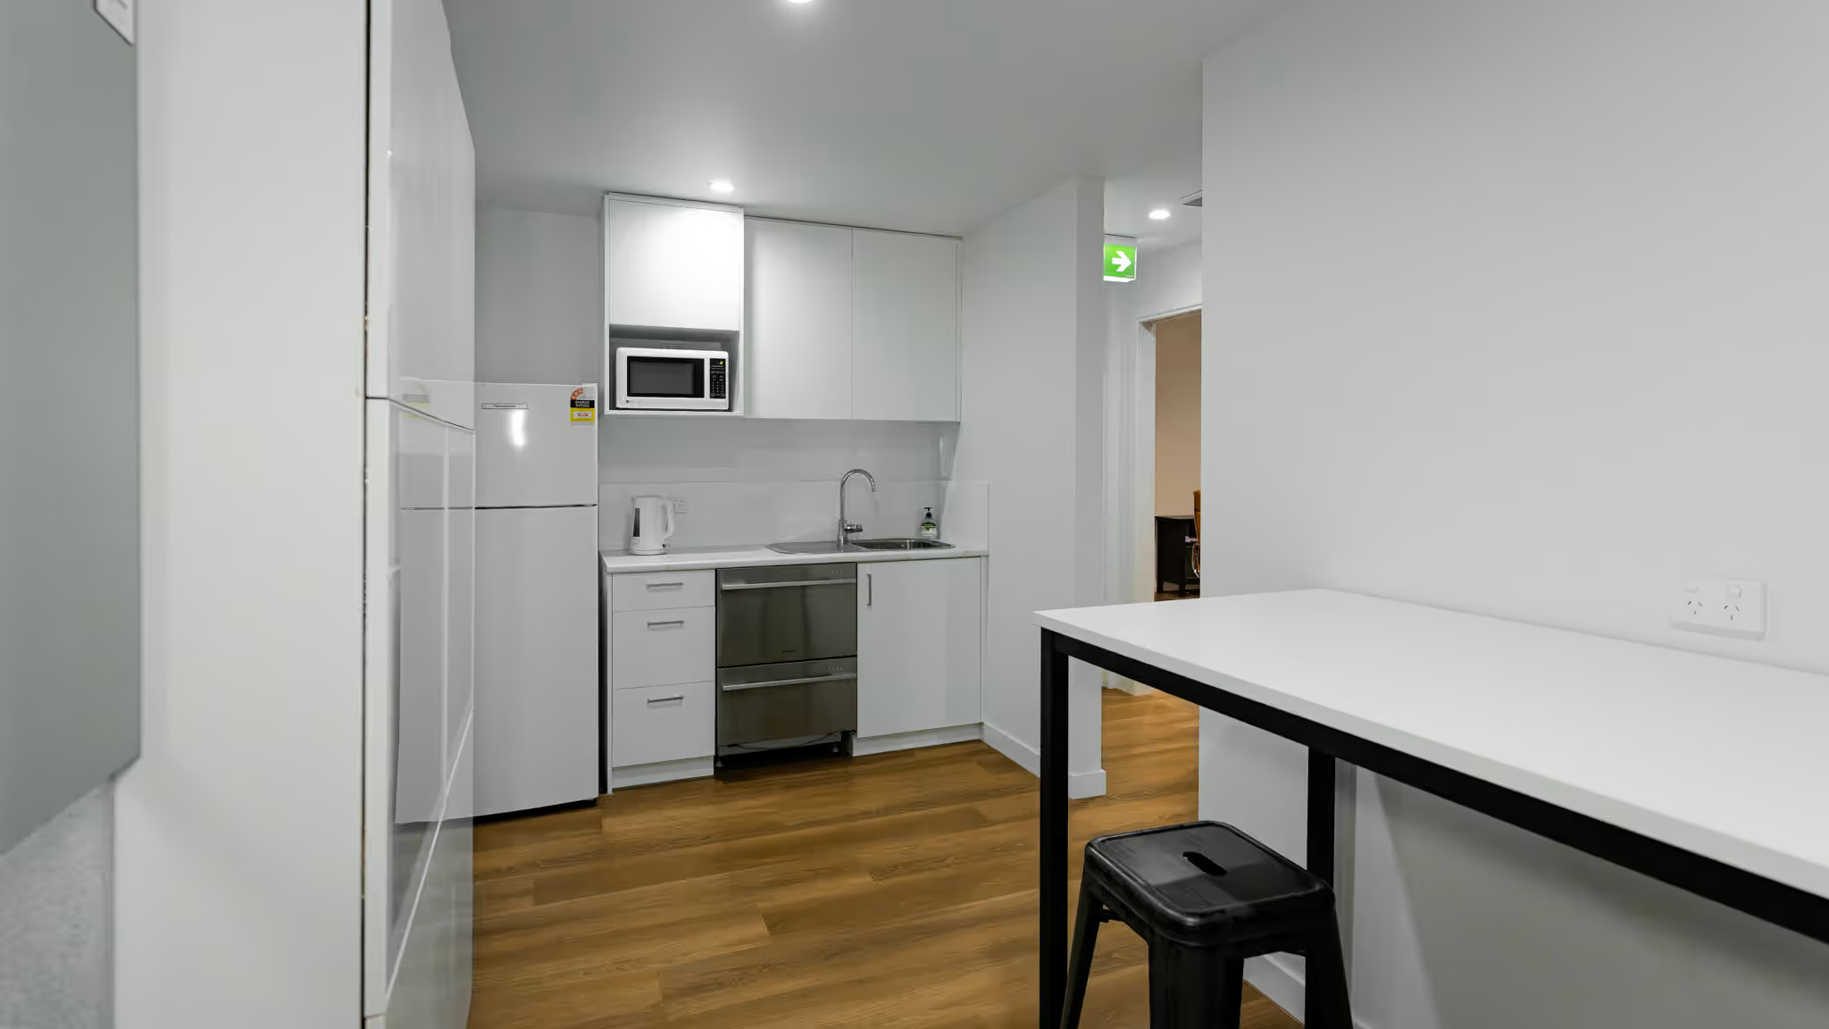
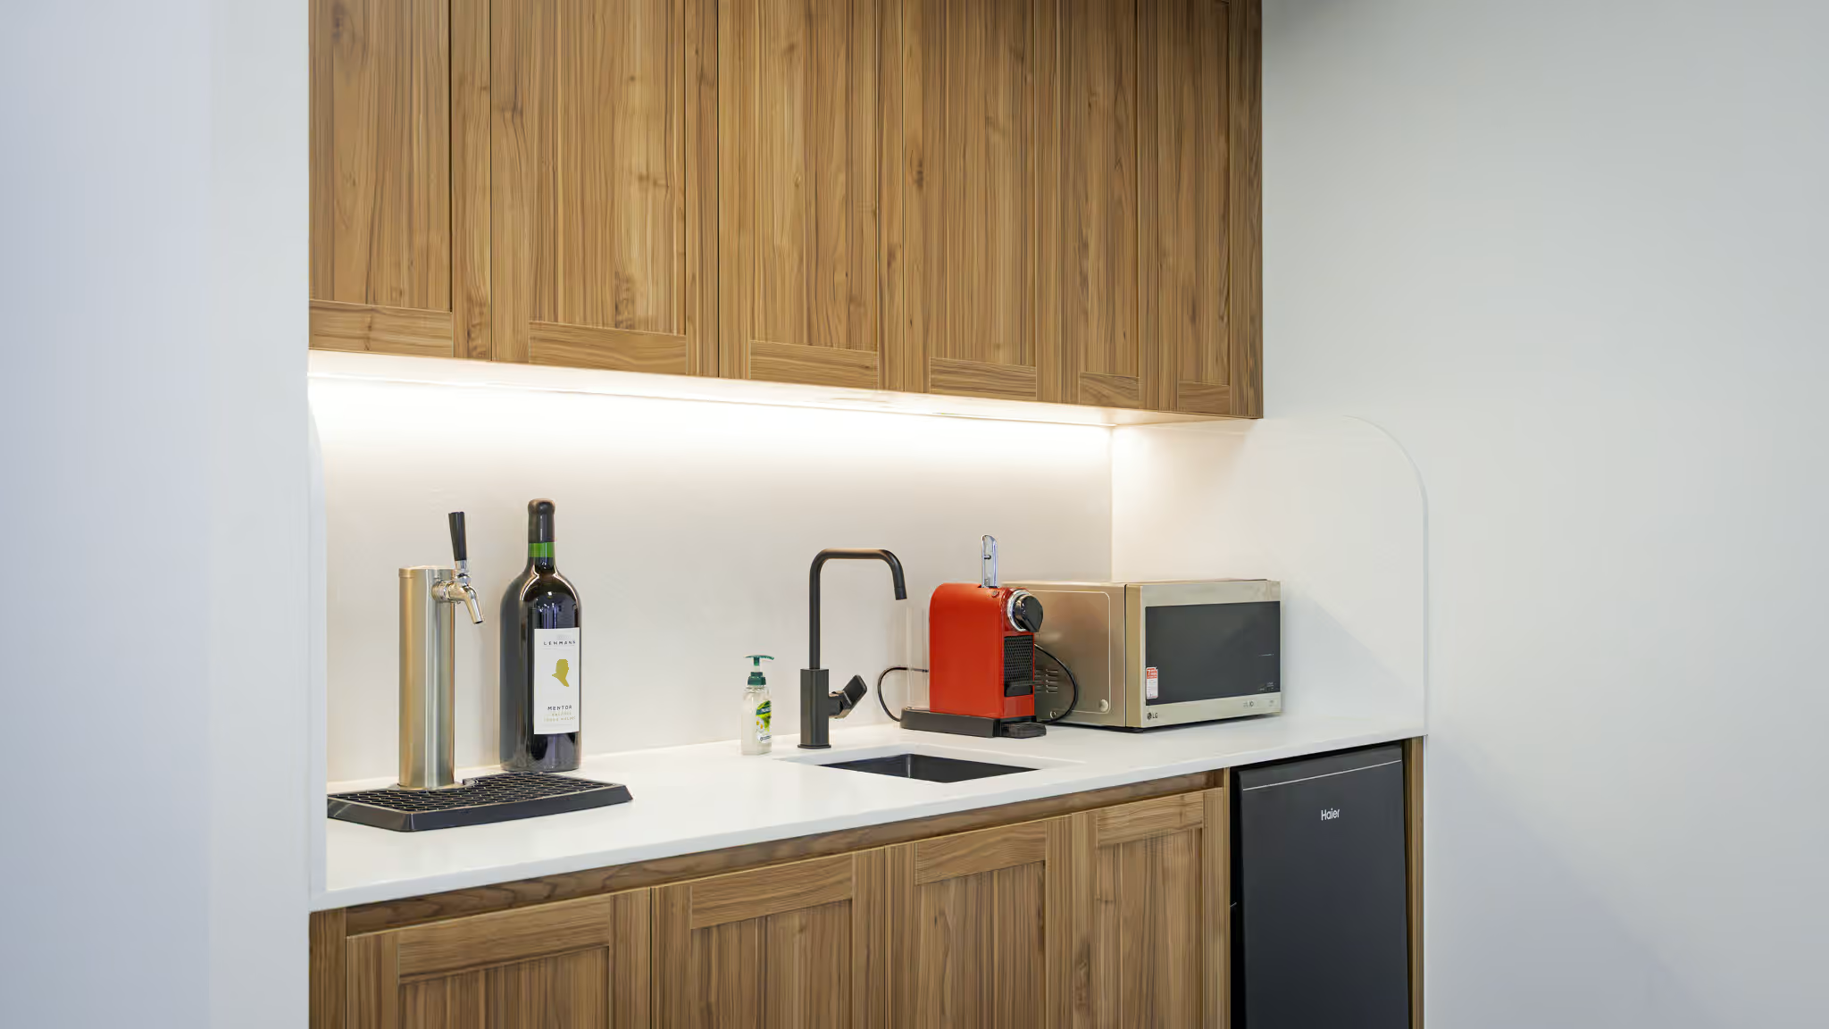
The Casella Family Brands fitout was delivered by ENP Fitouts as a complete commercial transformation, converting a high-bay warehouse tenancy into a modern, fully functional head office. The build combines a clean material palette of black aluminium glazing, warm timber joinery, and soft neutral finishes, balancing a professional corporate presence with the relaxed warmth that reflects the Casella brand. Private offices, open workstations, meeting spaces, and breakout zones were carefully planned to support productivity, collaboration, and everyday comfort across the team.
“This Casella fitout was about blending a professional, corporate workspace with the warmth and character of the Casella brand — timber detailing, natural light, and quality finishes come together to create an office that feels both refined and genuinely welcoming.” - Braiden, Project Manager, ENP Fitouts

The Casella Family Brands fitout in Helensvale showcases ENP Fitouts’ ability to deliver refined commercial workspaces that balance professional function with genuine warmth and brand identity. Through black-framed glazing, custom timber joinery, and considered detailing throughout, the project transforms a warehouse tenancy into a bright, collaborative, and high-performing head office. This project reflects our commitment to creating workplaces that are practical, durable, and tailored to the way each team works.