Follow Us :


Explore the Motto Motto Joyner fitout by ENP Fitouts, a 195 m² Japanese kitchen featuring illuminated branding, warm timber slat walls, integrated planting, and a dedicated self-order takeaway counter.
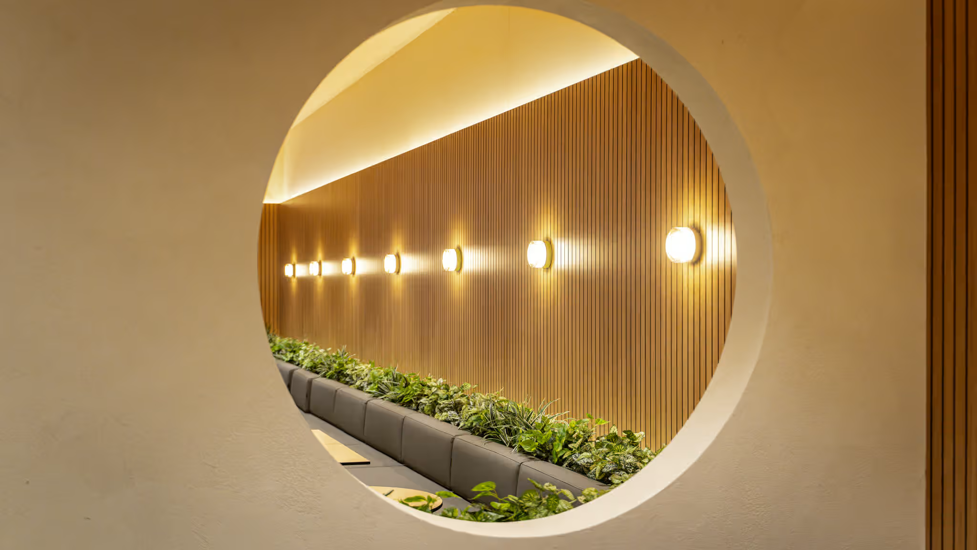
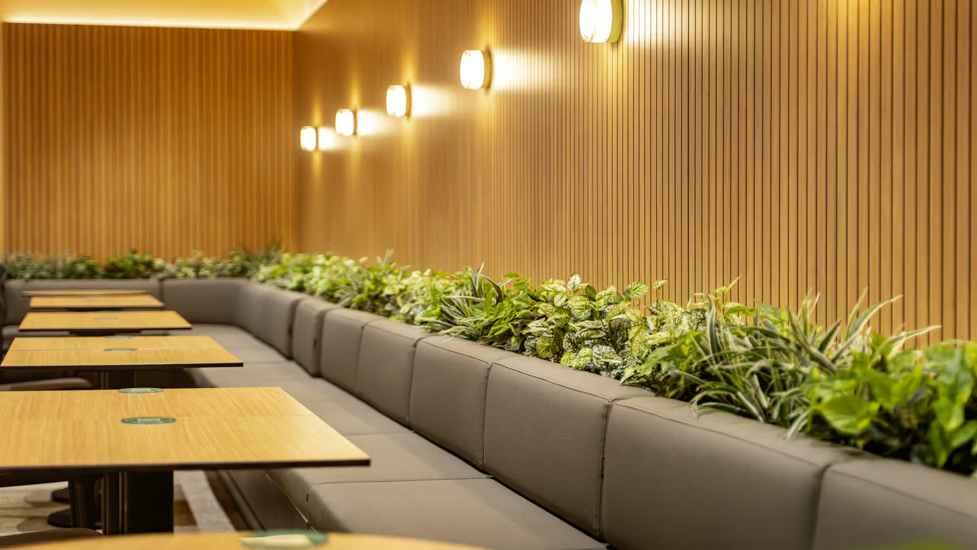
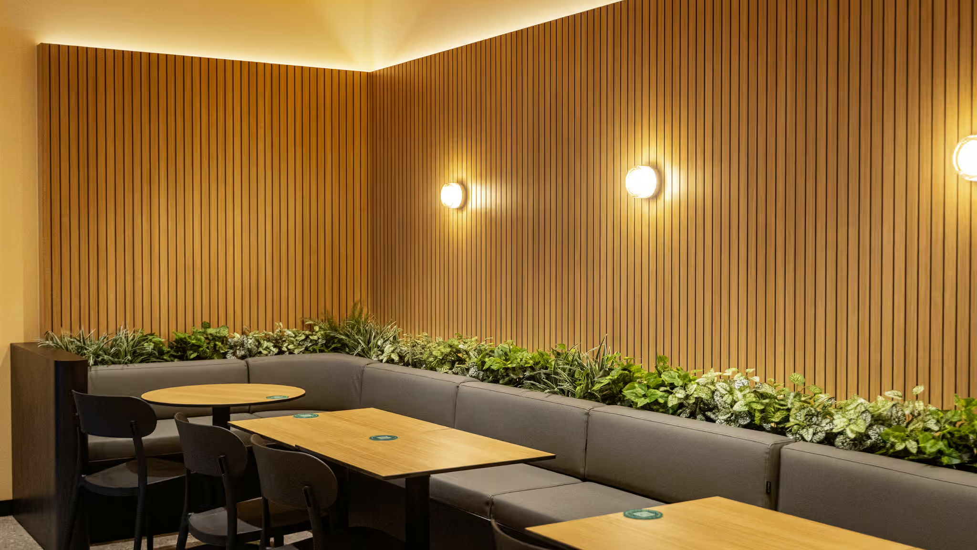
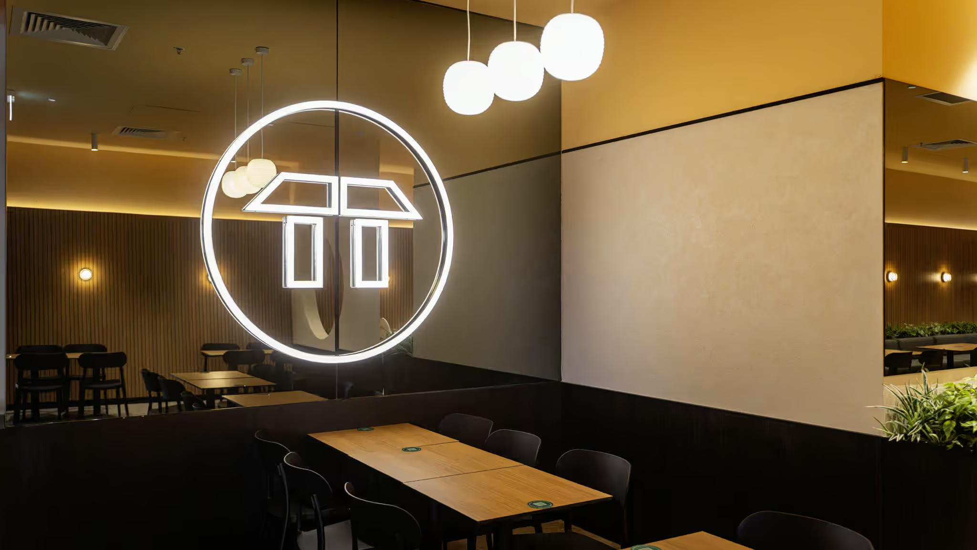
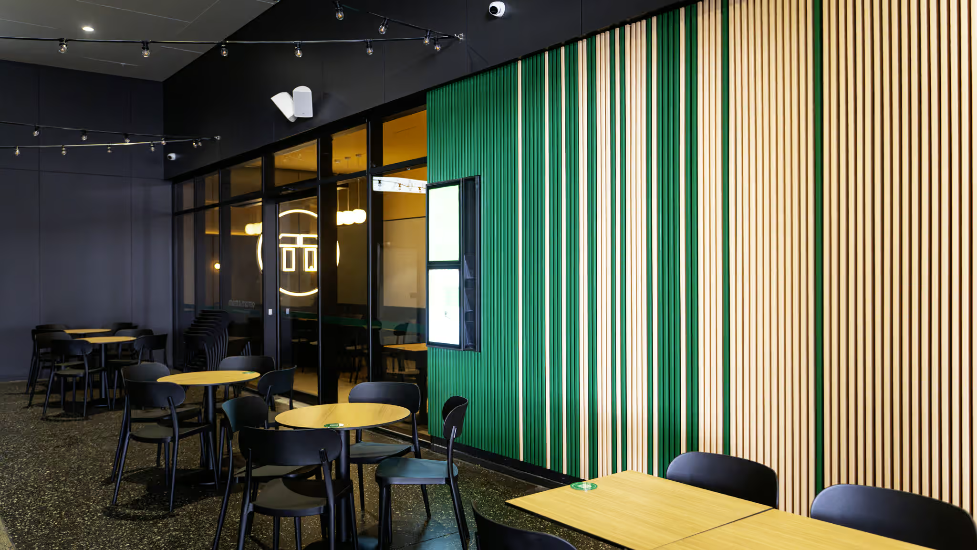
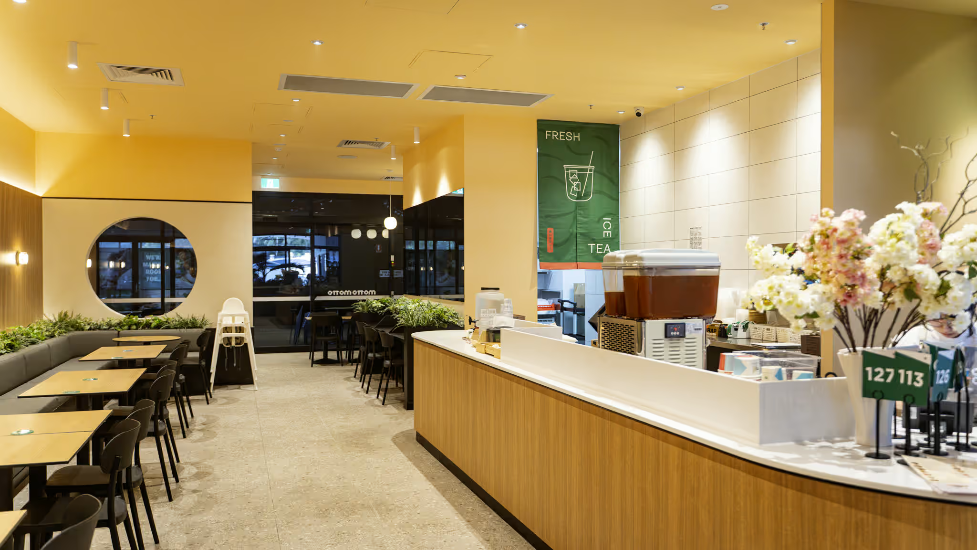
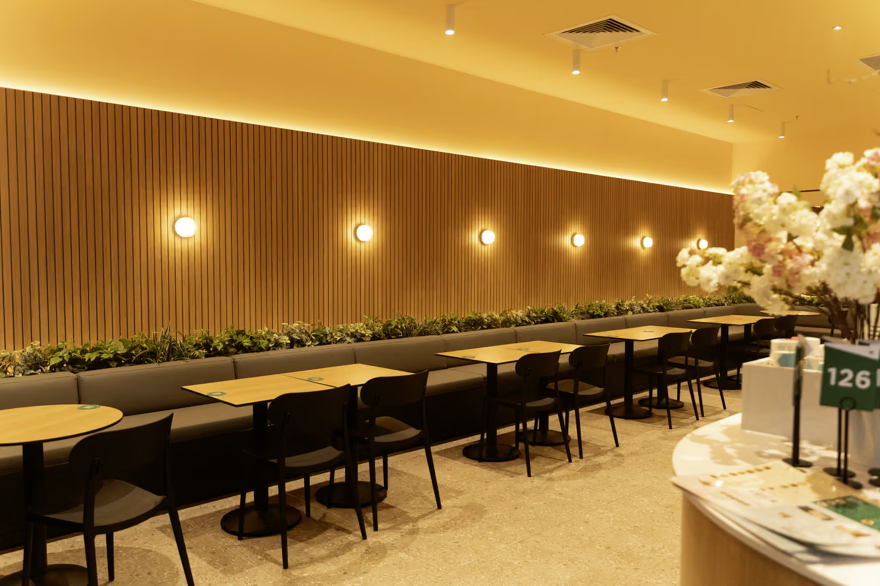
The Motto Motto Joyner fitout brings a 195 m² Japanese kitchen to life, combining bold illuminated branding with warm, considered interiors designed for both quick takeaway trade and relaxed dine-in seating. A striking green fluted feature façade anchors the shopfront, housing an integrated self-order kiosk and illuminated signage that draws customers in from the centre. Inside, a full-length timber slat feature wall lined with concealed planting and warm wall sconces runs the length of the dining room, balanced by grey upholstered banquette seating and clustered pendant lighting. Soft apricot tones, terrazzo-style flooring, and a curved timber service counter finished in stone-look benchtop complete a space that feels warm, contemporary, and true to the brand's Japanese kitchen identity.
Date Completed:
August 25, 2026
client:
Motto Motto
SQM:
195 m²
Location:
Joyner
Delivered within a busy shopping centre environment, the Motto Motto Joyner fitout was built to handle high-volume Japanese kitchen trade while creating a warm, considered dine-in experience across its 195 m² footprint. The build balanced illuminated branding and efficient self-order technology at the shopfront with rich timber detailing, integrated planting, and comfortable seating throughout the dining room.
“This Motto Motto Joyner fitout pairs bold illuminated branding with warm timber detailing and integrated planting to deliver a Japanese kitchen that feels both efficient for takeaway trade and inviting for dine-in customers.” - Braiden, Project Manager, ENP Fitouts

The Motto Motto Joyner fitout showcases ENP Fitouts' ability to deliver a large-format Japanese kitchen that balances strong illuminated branding with a warm, considered interior. Through integrated self-order technology, full-length timber detailing, lush planting, and comfortable dine-in seating, the 195 m² space supports efficient high-volume trade without losing its warmth or personality. This project reflects our commitment to delivering hospitality fitouts that are visually striking, brand-true, and built to perform.